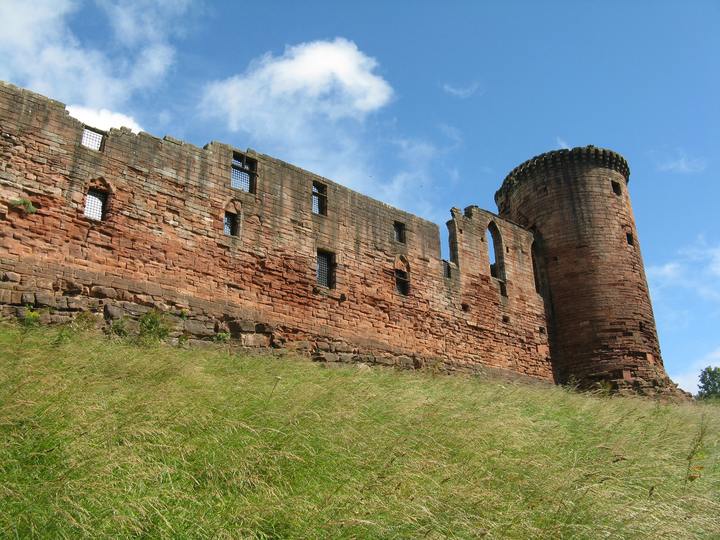
Southwest view of the castle

Construction and form
HES dates the earliest parts to the second half of the thirteenth century and attributes the initial building to Walter de Moray or his son William. The intended design was a five-sided curtain-wall castle dominated by a large circular tower at the south-west angle, with additional towers and a twin-towered gatehouse. The plan was never completed as intended: the surviving and excavated remains include the south-west tower, south curtain wall and one angle tower, with footings indicating the larger intended footprint. The castle occupies a prominent terrace about 30 metres above sea level. HES designation
Rebuilding and regional conflict
The castle was remodelled in the late fourteenth and early fifteenth centuries, with further sixteenth-century changes. HES relates its history to the Wars of Independence and to the Moray and Douglas families, making it a major military and political site in the Clyde valley. These developments are relevant regional context for the landscape opposite Blantyre; they do not establish a direct administrative relationship with the historical parish of Blantyre. HES designation
Blantyre Priory and Bothwell Castle are linked in the surviving view across the Clyde and in modern heritage descriptions. The priory, however, was probably founded by Patrick, Earl of Dunbar, and affiliated to Jedburgh Abbey, while the castle's early history is associated with the Morays. The crossing, river terraces and intervening valley form a shared setting for distinct institutions. HES, Bothwell Castle · HES, Blantyre Priory
Related
- Blantyre Priory
- The historical parish of Blantyre
- hes bothwell castle